Architecture & construction: web design + 3D tour
Website and 3D tour for a Madrid property developer
Property developer and builder · Madrid

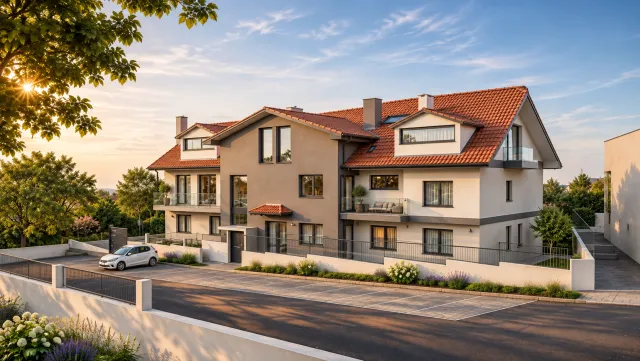
Buyers had to imagine six homes that aren't built yet. We built the group one website, with a shareable page for each home, and a 3D tour buyers can walk through on their phone.
In final review: website and 3D tour delivered.
What we did
- Group website with a shareable page for every home
- Renders of every room, made from the architect's plans
- 3D model of the building and a walkthrough on the phone, with a guided tour
- Exterior video made from the 3D model
- Floor plans for every home as PDFs, with net and gross areas
- One file per home that estate agents can show offline
The problem
Six homes in one building, from ground-floor flats to duplexes and a penthouse, none built yet. With no photos, buyers only had floor plans, and most people can't read a plan. Information travelled by WhatsApp and email, and every estate agent showed it their own way.
What we did
From the architect's plans we built the building in 3D and made images of every room with the real finishes. We set up one website for the group with a page per home: gallery, rooms, floor areas and plan. The 3D walkthrough opens in a phone browser and starts with an automatic guided tour; anyone can then walk through each home on their own.
What was delivered
The website, the 3D walkthrough, an exterior video made from the model itself, the floor plans as PDFs and one file per home for estate agents. All organised in one folder with a guide to the links, so the client can share every piece without depending on anyone.
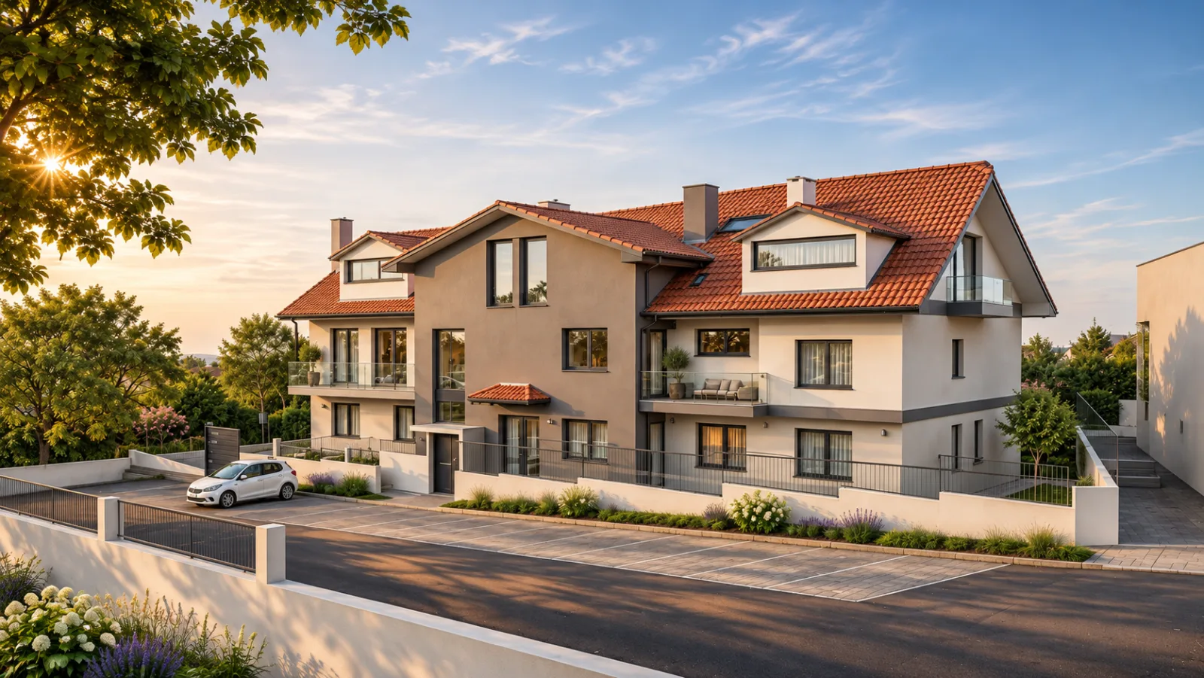
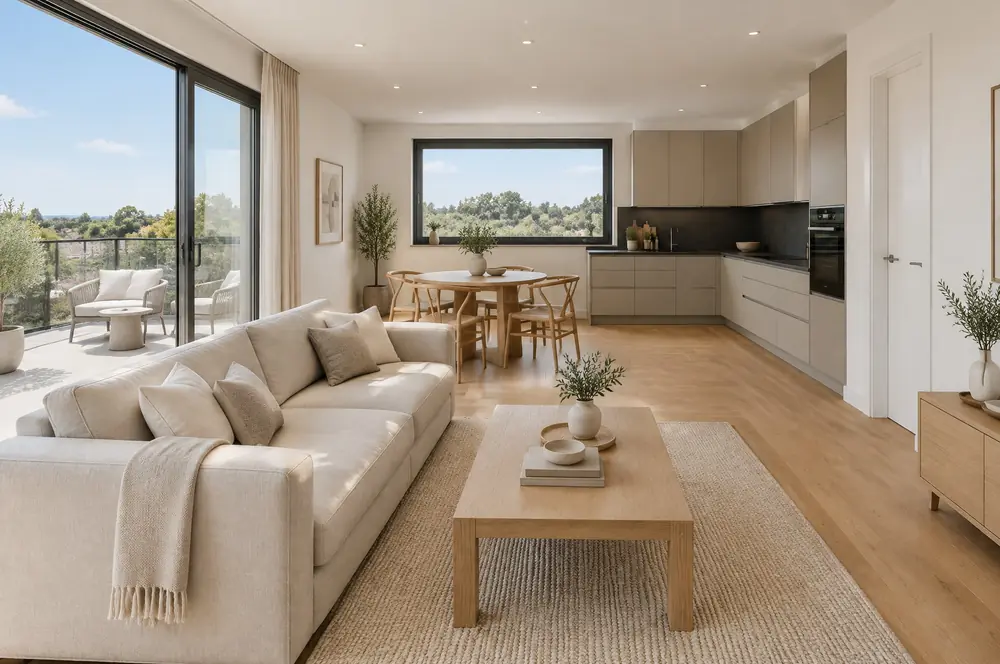
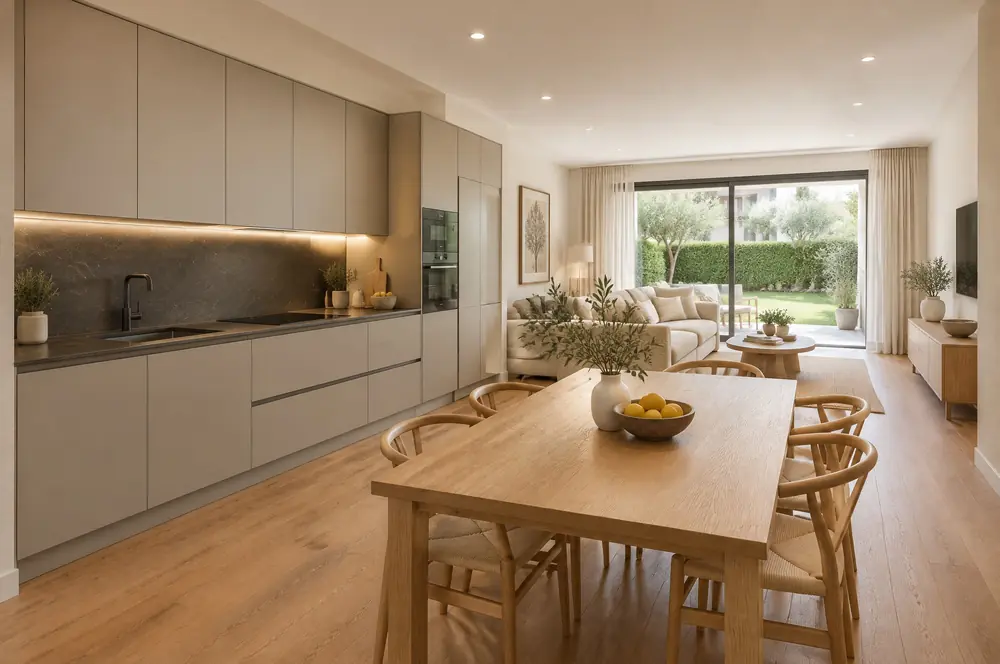
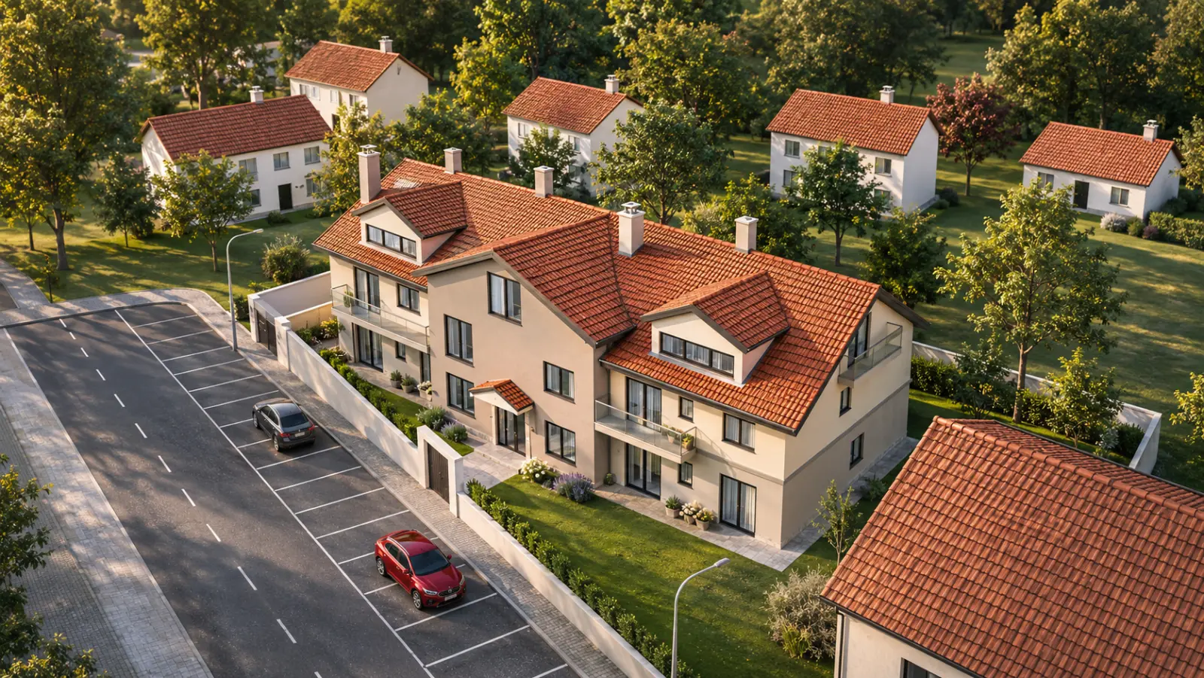
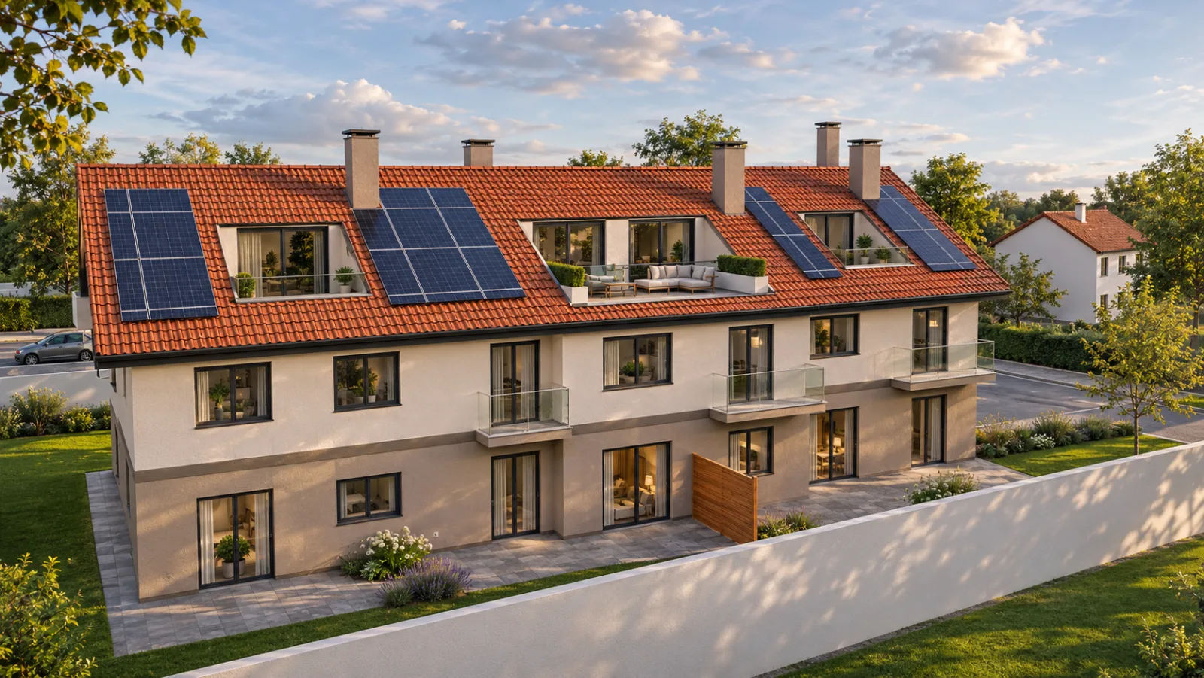
3D renders and model made by Lynxsy. Images are indicative.
Book a call